1231 Nova Road
1231 Nova Road
1231 Nova Road
1231 Nova Road
1231 Nova Road
1231 Nova Road
1231 Nova Road
1231 Nova Road
1231 Nova Road
1231 Nova Road
1231 Nova Road
1231 Nova Road
1231 Nova Road
1231 Nova Road
1231 Nova Road
1231 Nova Road
1231 Nova Road
1231 Nova Road
1231 Nova Road
1231 Nova Road
1231 Nova Road
1231 Nova Road
1231 Nova Road
1231 Nova Road
1231 Nova Road
1231 Nova Road
1231 Nova Road
1231 Nova Road
1231 Nova Road
1231 Nova Road
1231 Nova Road
1231 Nova Road
1231 Nova Road
1231 Nova Road
1231 Nova Road
1231 Nova Road
1231 Nova Road
1231 Nova Road
1231 Nova Road
1231 Nova Road
1231 Nova Road
1231 Nova Road
1231 Nova Road
1231 Nova Road
1231 Nova Road
1231 Nova Road
1231 Nova Road
1231 Nova Road
SEE ALL PHOTOS
1231 Nova Road
1231 Nova Road
1231 Nova Road
1231 Nova Road
1231 Nova Road
1231 Nova Road
1231 Nova Road
1231 Nova Road
1231 Nova Road
1231 Nova Road
1231 Nova Road
1231 Nova Road
1231 Nova Road
1231 Nova Road
1231 Nova Road
1231 Nova Road
1231 Nova Road
1231 Nova Road
1231 Nova Road
1231 Nova Road
1231 Nova Road
1231 Nova Road
1231 Nova Road
1231 Nova Road
1231 Nova Road
1231 Nova Road
1231 Nova Road
1231 Nova Road
1231 Nova Road
1231 Nova Road
1231 Nova Road
1231 Nova Road
1231 Nova Road
1231 Nova Road
1231 Nova Road
1231 Nova Road
1231 Nova Road
1231 Nova Road
1231 Nova Road
1231 Nova Road
1231 Nova Road
1231 Nova Road
1231 Nova Road
1231 Nova Road
1231 Nova Road
1231 Nova Road
1231 Nova Road
1231 Nova Road
Sold

1231 Nova Road

1231 Nova Road, Pine, CO 80470

$900,000
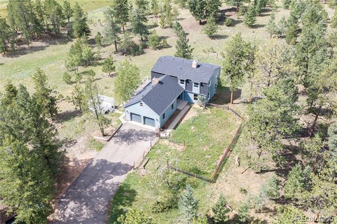
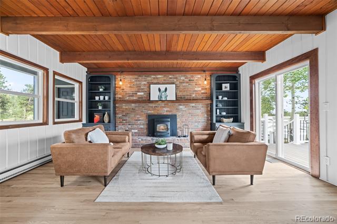
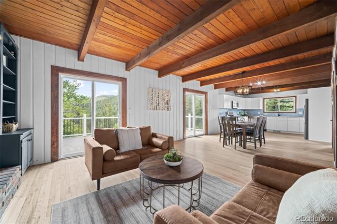
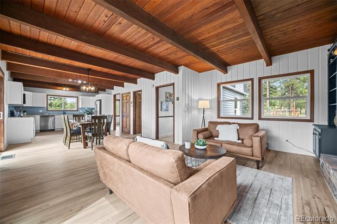
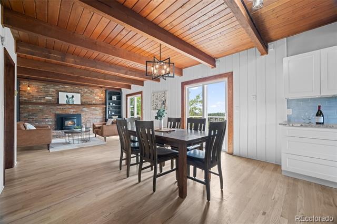
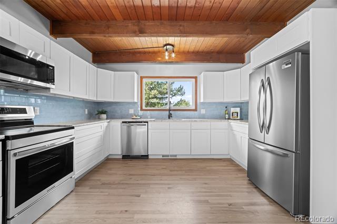
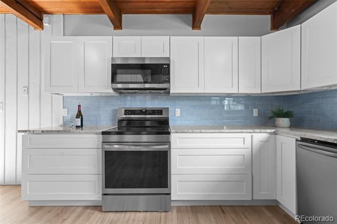
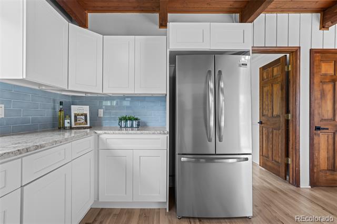
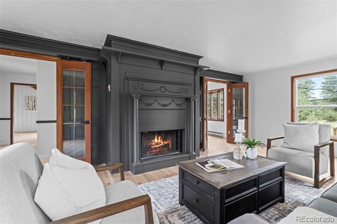
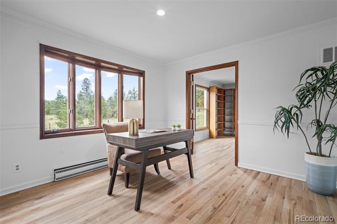
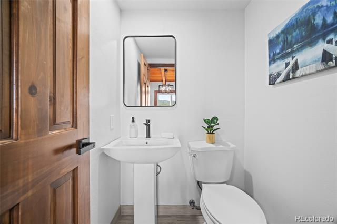
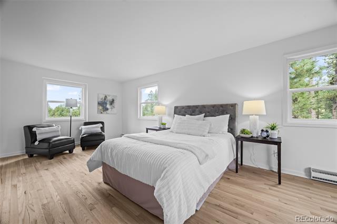
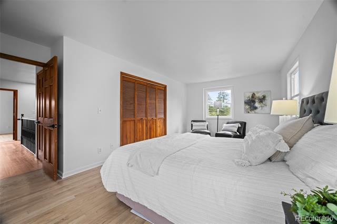
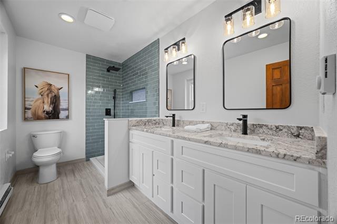
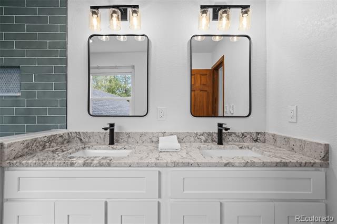
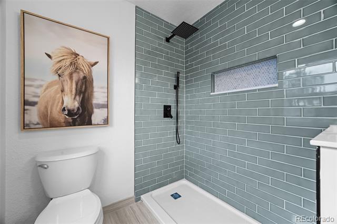
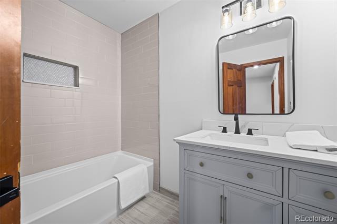
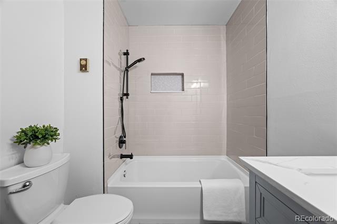
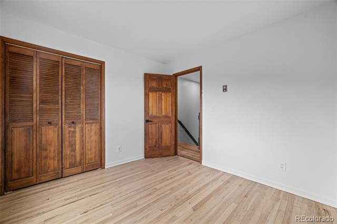
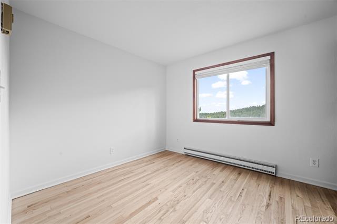
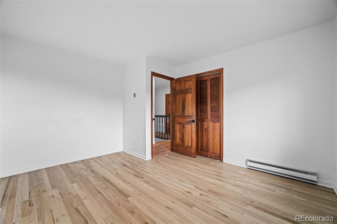
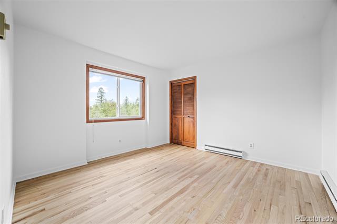
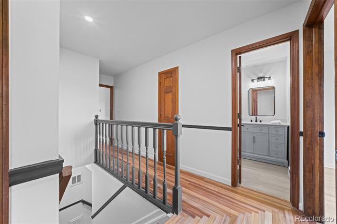
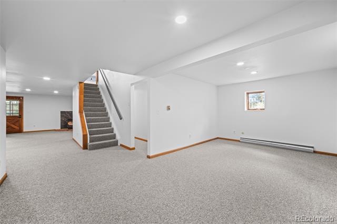
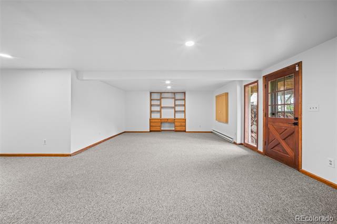
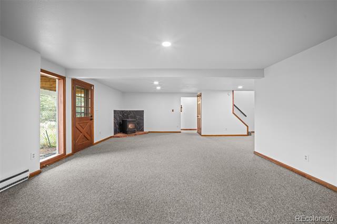
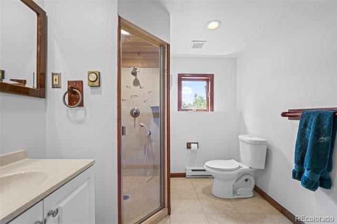
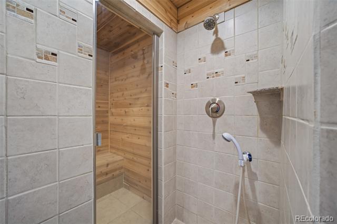
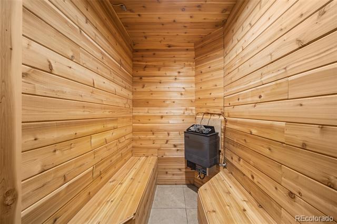
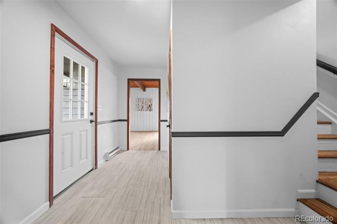
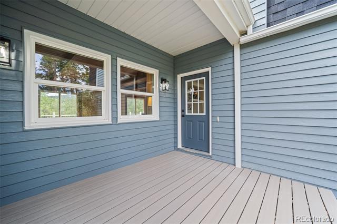
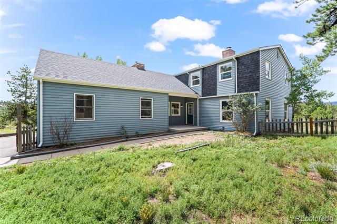
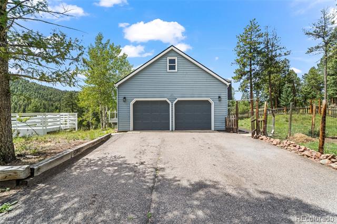
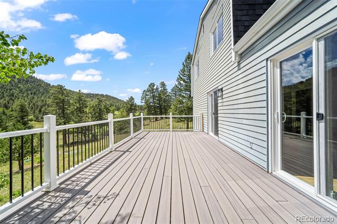
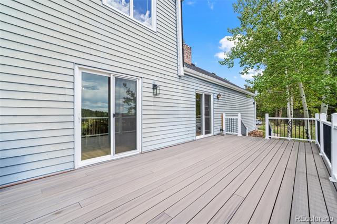
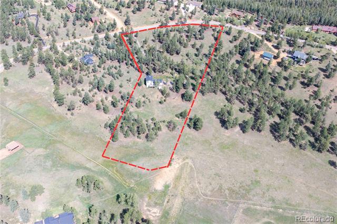
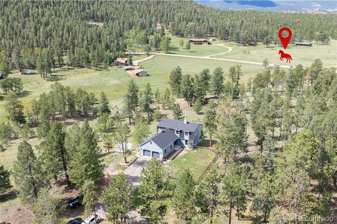
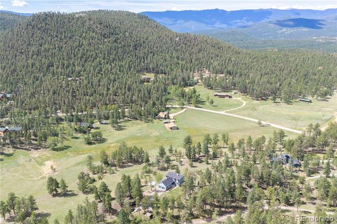
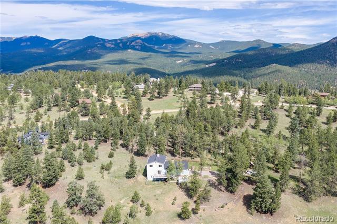
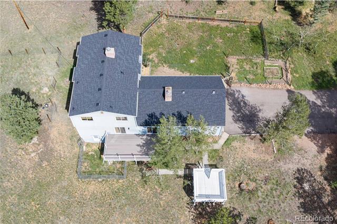
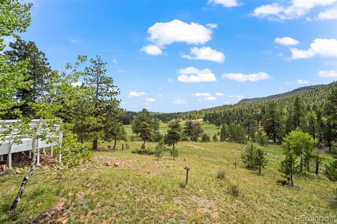
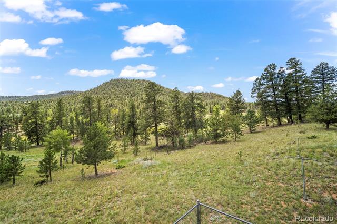
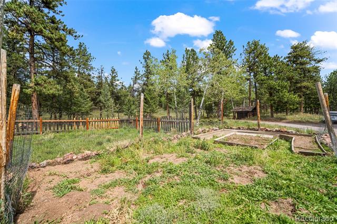
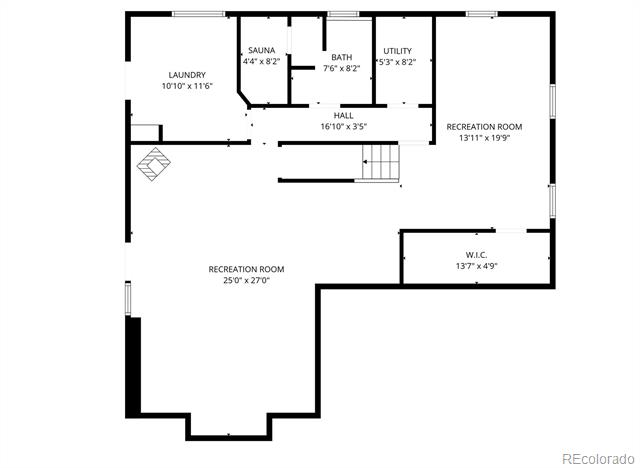
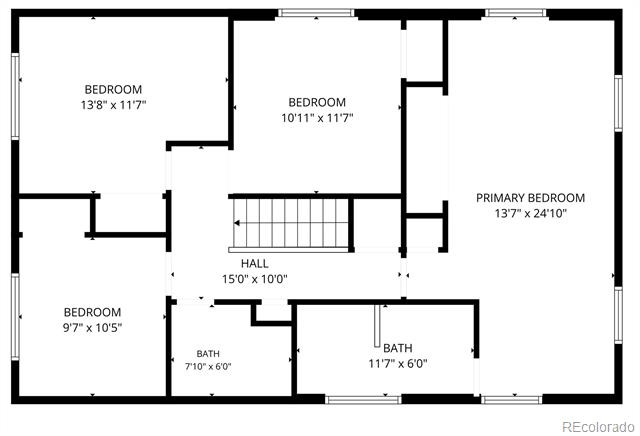
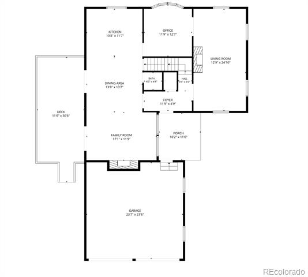
Your Perfect Country Escape Awaits in Woodside Park. Welcome home to 8 flat, usable acres of privacy and possibility, situated directly across from the horse arena and bridle paths, an equestrian lover's dream setting. This beautifully remodeled 3,552-square-foot home offers the space, comfort, and charm you've been searching for. Inside, you'll find 4 generously sized bedrooms and updated bathrooms throughout, all set atop refinished hardwood floors. The completely reimagined kitchen shines with stainless steel appliances, ready for everything from quiet family dinners to big holiday gatherings. Step out from the living and dining areas onto your deck and take in sweeping views down the valley - a view you'll never tire of. Cozy up by the charming wood-burning fireplace in the inviting living room, with two pellet stoves offering efficient, budget-friendly warmth all winter long. The walkout basement adds even more flexible living space, complete with a 3/4 bath and a private sauna. Major updates are already done for you: a new roof, newer windows, and a septic tank that will be replaced before closing, so you can move in with peace of mind. Outside, relax on the new Trex deck, and take advantage of the existing hot tub deck, ready and waiting for your new hot tub. An oversized 2-car garage with attic storage offers room for vehicles, tools, and toys alike, while the dog run, garden space, chicken coop, and stacked firewood (included!) round out this true hobby-farm setup. The HOA is voluntary and animal-friendly, so bring your horses, chickens, and pets along. With space to spread out, room for kids, friends, and family, and the quiet of country living just minutes from town, this Woodside Park property is ready to become your forever home.

4
beds

4
baths

3,552 Sq.Ft. LIVING AREA

7.96 Acres lot

Features & Amenities

Interior

  • total bedrooms4
  • Total bathrooms4
  • full bathroom1
  • three quarter bathrooms2
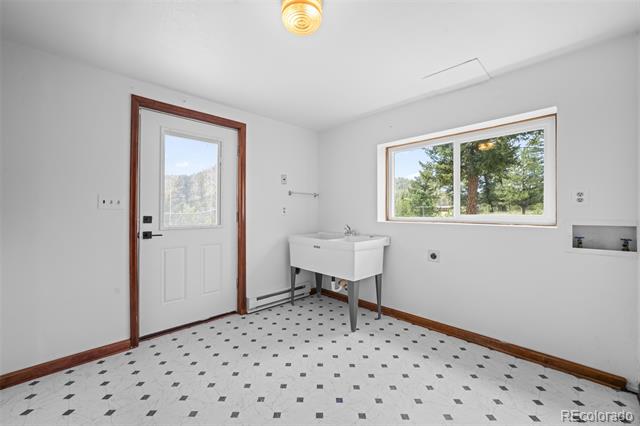
  • Laundry room In Unit
  • Flooring Carpet, Tile, Wood
  • Fireplace Basement, Family Room, Great Room, Living Room, Pellet Stove, Wood Burning
  • APPLIANCES Dishwasher, Microwave, Oven, Range, Refrigerator
  • other interior Features Eat-in Kitchen, Entrance Foyer, Granite Counters, Open Floorplan, Primary Suite, Sauna, Smoke Free, TG Ceilings, Utility Sink

Area & Lot

  • Status Sold
  • Date Sold October 28, 2026
  • Living Area3,552 Sq.Ft.
  • Lot Area7.96 Acres
  • MLS® ID2650475
  • TypeResidential
  • YEAR BUILT1979
  • NeighborhoodPine
  • Architecture StylesMountain Contemporary
  • View DescriptionMeadow, Mountain(s), Valley
  • Elementary SchoolFitzsimmons
  • Middle SchoolPlatte Canyon
  • High SchoolPlatte Canyon
  • School DistrictPlatte Canyon RE-1

Exterior

  • STORIES2
  • Garage Space2.0
  • water SourceWell
  • utilitiesNatural Gas Connected
  • roofComposition
  • lot featuresFoothills, Level, Meadow
  • parkingAsphalt
  • HEAT TYPEBaseboard, Electric, Floor Furnace, Pellet Stove
  • AIR CONDITIONINGNone
  • sewerSeptic Tank
  • SubstructureConcrete Perimeter
  • HOA AmenitiesTrail(s)
  • other exterior FeaturesDog Run, Garden, Rain Gutters

Financial

  • Sales Price$900,000
  • Real Estate Tax $4,356/yr
  • HOA $100/yr
Danna Johanson

Danna Johanson

Pine

Explore

The Envision Difference

With decades of local expertise and genuine care for her clients, Danna delivers an experience rooted in trust. Her calm, friendly approach makes every step easier. You’ll always feel supported and informed.

Follow Me on Instagram